How to Design a Kitchen That Balances Function and Aesthetics
Allan Grant • June 15, 2026

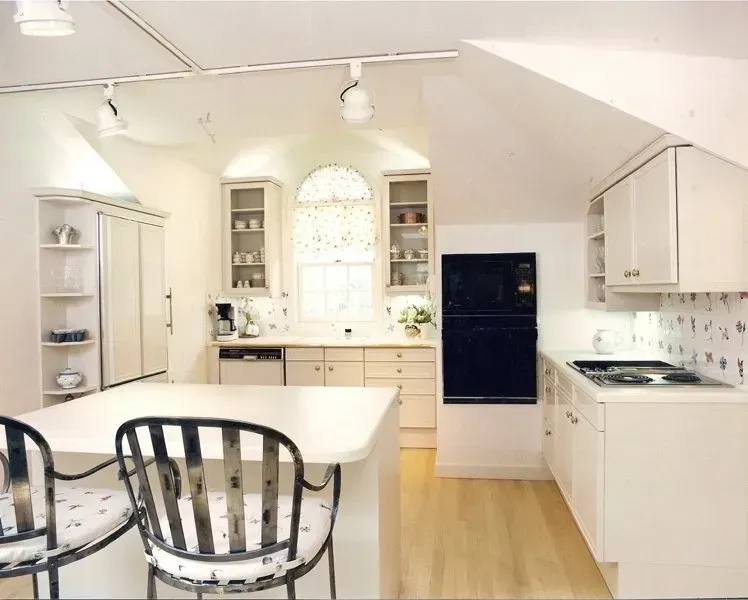
A kitchen is one of the most used spaces in any home. It needs to handle daily cooking, casual gatherings, and the occasional large meal, all while looking like it was thoughtfully designed. The challenge most homeowners face is not choosing between a functional kitchen and a beautiful one; it is understanding that the two should work together.


This guide breaks down how to approach kitchen design in a way that serves your practical needs without compromising on visual appeal. Whether you are working with a compact urban layout or a sprawling open-plan space, these principles apply across the board.


Why Balancing Function and Aesthetics Matters in Kitchen Design


Many renovation projects start with aesthetics and end with regret. Cabinets chosen purely for their look turn out to be impractical. An island that looks stunning in a showroom creates a traffic bottleneck in a real home. The reverse is also true: a kitchen built entirely around workflow can feel cold, clinical, and uninviting.


Good kitchen design starts by treating these two goals as complementary rather than competing. When form follows function intelligently, the result is a space that is both easier to work in and more enjoyable to spend time in.


If you are planning a full renovation or a new build, working with an experienced architect early in the process helps you avoid costly design mistakes. You can explore kitchen design services that integrate spatial planning with aesthetic vision from the ground up.


Start With the Kitchen Work Triangle and Zones


The Classic Work Triangle


The kitchen work triangle connects the three primary workstations: the sink, the stove, and the refrigerator. Keeping these at a reasonable distance from each other, typically between four and nine feet per leg, reduces unnecessary movement during cooking.


While the triangle remains a useful starting point, modern kitchens often call for a zone-based approach instead.


A Zone-Based Layout for Contemporary Kitchens


Rather than focusing solely on three points, zone-based planning organizes the kitchen around activities:


  • Preparation zone: Counter space near the sink with access to knives, cutting boards, and mixing bowls
  • Cooking zone: The stove and oven area with easy access to pots, pans, and cooking utensils
  • Storage zone: The refrigerator, pantry, and dry goods storage
  • Cleaning zone: The sink, dishwasher, and trash/recycling station
  • Serving zone: Counter or island space for plating, staging, and casual dining


Designing around these zones makes the kitchen more efficient while also giving you a natural framework for where to place cabinets, appliances, and lighting.


Materials and Finishes: Where Function Meets Aesthetics


Material selection is where many homeowners either nail the balance or lose it entirely. Every surface in a kitchen takes a beating, so durability cannot be an afterthought.


Countertop Options


Quartz is one of the most popular countertop materials for good reason. It is non-porous, resistant to staining, and available in a wide range of colors and patterns, including options that convincingly mimic natural stone.


Natural stone, such as marble or granite, offers unmatched visual character. Marble, however, requires sealing and is prone to etching from acidic foods. It works well in lower-traffic prep areas or as an accent surface but demands more maintenance as a primary countertop.


Butcher block adds warmth and works well in prep zones, but it needs regular oiling and is not ideal near the sink where standing water can cause swelling.


Porcelain slabs have grown significantly in popularity. They are highly durable, heat-resistant, and available in large formats that minimize visible seams.


Cabinet Finishes


Painted wood cabinets offer the most flexibility in terms of color. They are easy to customize and repaint if your aesthetic preferences change. However, lower-quality painted finishes can chip over time, especially on high-use doors.


Stained wood cabinets show natural grain and age gracefully, making them a good choice if you prefer an organic, warm aesthetic.


Thermofoil and laminate options provide a sleek, contemporary look at a lower cost. High-quality laminates are durable and come in a wide range of textures, including matte and wood-effect finishes.


Hardware


Cabinet hardware is a small detail with outsized visual impact. Matte black, brushed brass, and brushed nickel all sit well with current design trends, but the right choice depends on the overall tone of the space. Keep hardware finishes consistent across the kitchen for a cohesive result.


Lighting: The Most Underestimated Element of Kitchen Design


Lighting is frequently treated as an afterthought in kitchen renovations, yet it has an enormous effect on both functionality and atmosphere.


Layered Lighting


A well-designed kitchen uses three layers of lighting:


  1. Ambient lighting: General overhead illumination that covers the whole room. Recessed ceiling fixtures or a flush-mount pendant are common choices.
  2. Task lighting: Directed light over work surfaces. Under-cabinet LED strips are highly effective for countertop tasks and do not cast shadows the way ceiling fixtures alone can.
  3. Accent lighting: Used to highlight specific features, such as open shelving, a tile backsplash, or glass-front cabinets. This layer adds depth and visual interest.


Pendant Lights Over an Island


Pendant lights above a kitchen island serve a dual purpose: they provide focused task lighting and act as a strong design statement. Choosing pendants that complement the overall material palette pulls the space together visually.


Natural light should also be maximized wherever possible. If your kitchen has limited window space, a skylight or a larger window opening during renovation can dramatically improve both the feel and functionality of the room.


Storage: Smart Solutions That Stay Invisible


Good storage design means having a place for everything and keeping everything out of sight when it is not in use. Clutter on countertops is the fastest way to make even a beautifully designed kitchen feel chaotic.


Cabinet Storage Strategies


  • Deep drawers for pots and pans outperform lower cabinets with shelves in terms of accessibility
  • Pull-out shelves in base cabinets eliminate the need to crouch and search at the back
  • Corner cabinets, which are notoriously difficult to use, benefit enormously from lazy Susans or pull-out corner systems
  • Tall pantry cabinets consolidate dry goods storage in one vertical column, freeing up counter space


Integrated Appliances


Integrating appliances into cabinetry, such as panel-ready refrigerators and dishwashers, contributes significantly to a clean, uncluttered aesthetic. Microwave drawers installed below the counter are another way to keep surfaces clear without sacrificing convenience.


Backsplash and Color: Setting the Visual Tone


The backsplash is one of the most expressive elements in a kitchen. Because it occupies a prominent vertical surface, the material and pattern you choose will define much of the room's visual character.

Subway tile is enduringly popular because it is simple, durable, and adaptable. The same tile can feel traditional or contemporary depending on the grout color and laying pattern. A herringbone or vertical stack pattern immediately changes the visual energy compared to the classic horizontal layout.

Large-format stone or porcelain slabs as backsplashes have become increasingly popular in contemporary kitchens. Running the same countertop material up the wall creates a seamless, luxurious look and simplifies cleaning.


Color choice in the kitchen significantly affects how large or small the space feels. Light, neutral tones, such as warm whites, soft grays, and natural wood tones, expand the perceived size of the room. Deeper colors, such as navy, forest green, or charcoal, work well on lower cabinets or islands where the grounding effect adds richness rather than enclosure.


Flooring: Durability With Character


Kitchen flooring needs to withstand heavy foot traffic, occasional spills, and the weight of appliances. At the same time, it sets the tone for the entire space.


Porcelain tile is the most resilient option. It handles water, stains, and heavy use with ease. Large-format tiles minimize grout lines, which makes the floor easier to clean and creates a more expansive visual effect.

Hardwood adds warmth and flows naturally from adjacent living areas in open-plan homes. It requires more maintenance in kitchens and benefits from a matte or satin finish that hides daily wear better than high-gloss options.


Luxury vinyl plank (LVP) has improved substantially in both appearance and durability. It is waterproof, comfortable underfoot, and available in realistic wood and stone patterns. It is a practical choice for families with young children.


Working With an Architect on Kitchen Design


Designing a kitchen that genuinely achieves the balance between function and aesthetics is a process that benefits from professional input. An architect brings spatial expertise, an understanding of construction constraints, and experience with materials and suppliers that most homeowners simply do not have.


The process typically involves assessing the existing space, understanding how you live and cook, developing layout options, specifying materials, and coordinating with contractors during the build.

You can view examples of completed kitchen and residential projects at Grant Architects Chicago's project gallery to get a sense of how these principles apply across different homes and styles.


If you are considering a kitchen redesign and want to discuss your project, reaching out to the team is a practical first step before committing to any major decisions. 


FAQ: Kitchen Design


What is the most important thing to get right in kitchen design?


Layout and workflow come first. A kitchen that looks beautiful but is frustrating to cook in will always feel like a failure. Get the spatial planning right before finalizing any aesthetic decisions.


How much counter space does a kitchen need?


There is no universal answer, but most design guidelines suggest a minimum of 24 inches of uninterrupted counter space on either side of the sink, and at least 15 to 18 inches next to the stove for safely placing hot pots. More is almost always better in a busy kitchen.


Should kitchen cabinets go all the way to the ceiling?


Taking cabinets to the ceiling maximizes storage and eliminates the dust-collecting gap above standard-height cabinets. It also makes the room feel taller. However, items stored at the very top will require a step stool to access, so it is worth thinking about what you store there.


What is the difference between a functional kitchen and an aesthetic one?


A purely functional kitchen prioritizes workflow, storage, and durability without concern for visual appeal. A purely aesthetic kitchen prioritizes appearance without regard to how the space actually works. A well-designed kitchen does both: every visual choice also serves a practical purpose, and every practical decision is made with the overall look in mind.


Do I need an architect for a kitchen renovation?


For a straightforward cabinet and countertop refresh, an architect may not be necessary. For any project that involves moving walls, changing the layout, adding or enlarging windows, or integrating the kitchen into a larger open-plan renovation, working with an architect helps ensure the result is structurally sound, code-compliant, and designed to last.


How long does a kitchen renovation typically take?


A full kitchen renovation, from design to completion, commonly takes between three and six months depending on the complexity of the project, the lead time on custom cabinetry and appliances, and the availability of contractors. Planning well in advance and making decisions early in the process helps avoid delays.

By Allan Grant July 11, 2026
Discover 5 interior design ideas that add warmth, comfort, and personality to your home. Transform any house into a cozy and inviting living space.
By Allan Grant July 7, 2026
Learn how to design the perfect kitchen island with expert tips on choosing the right layout, cooktop, and sink. Create a functional and stylish dream kitchen.
By Allan Grant June 29, 2026
There is a quality that distinguishes a thoughtfully designed home from one that was simply built to a plan. It is rarely the overall square footage, the number of rooms, or even the cost of materials. It comes from something more precise: the way a doorway is framed, how a staircase meets the floor, whether the ceiling height relates correctly to the width of a room, and whether the molding profiles were chosen to suit the architecture rather than selected from a standard catalog.  These are architectural details, and they are the difference between a home that feels resolved and one that feels slightly off without anyone being able to say exactly why. This article examines what architectural details are, why they matter so much in home design, where they appear most visibly, and how to approach them in both new construction and renovation work. What Architectural Details Are and Why They Matter Architectural details are the specific design decisions that govern how the elements of a building connect, transition, and present themselves at close range. They operate at a smaller scale than the overall layout or massing of a home, but they have a disproportionate effect on how the finished space is experienced. A room with well-proportioned crown molding, correctly scaled window casings, and a thoughtfully designed fireplace surround reads as complete. A room with the same layout, the same furniture, and the same paint color but with poorly scaled trim, awkward transitions between materials, and mismatched profiles reads as unfinished, regardless of how much was spent on it. This is why experienced architects spend significant time on details. The plan tells you where things are. The details determine how everything actually looks and feels. Architectural details also carry meaning beyond aesthetics. They signal care, craft, and intent. A home where the details have been worked through carefully communicates that the people who designed and built it took the work seriously. That quality is legible to anyone who spends time in the space, even if they cannot articulate precisely what they are responding to. The Role of Proportion in Architectural Detail Why Proportion Is the Foundation of Good Detail Proportion is the relationship between the sizes of elements within a composition. In architecture, it governs everything from the ratio of window height to window width, to the depth of a cornice relative to the height of a wall, to the thickness of a door casing relative to the door itself. When proportions are correct, a space feels balanced and natural. When they are off, something feels wrong even if the individual components are attractive in isolation. A crown molding that is too shallow for a tall room looks like an afterthought. A baseboard that is too heavy for a low-ceilinged space makes the room feel squat. These are not matters of taste; they are matters of visual logic that architects are trained to understand and apply. Ceiling Height and Room Proportions One of the most fundamental proportional decisions in residential design is the relationship between ceiling height and room dimensions. Taller ceilings generally require more substantial architectural detail to fill the vertical plane and create a sense of enclosure. Lower ceilings benefit from restraint: simpler profiles, less visual noise, and details that emphasize the horizontal rather than the vertical. This relationship also affects door and window sizing. In a room with ten-foot ceilings, a standard eight-foot door can feel undersized. A nine-foot door immediately changes the sense of scale and grandeur. Getting these proportions right is one of the most impactful decisions an architect makes in the early stages of design. Where Architectural Details Have the Most Impact Entry and Foyer The entry of a home establishes expectations for everything that follows. Architectural details in the foyer, including paneled walls, a pronounced ceiling treatment, a well-crafted staircase, and thoughtful lighting, communicate the design sensibility of the entire house within the first few seconds of arrival. Foyers in well-designed homes typically feature a stronger concentration of detail than other spaces precisely because of this function. The proportions of the entry door, the relationship between the door surround and the sidelights, and the transition from exterior materials to interior finishes are all moments that reward careful design. Living Rooms and Formal Spaces Formal living rooms, dining rooms, and libraries are the spaces in a home where architectural detail is most visibly concentrated. Coffered or beamed ceilings, fireplace surrounds, paneled walls, and built-in shelving are all common elements that define the character of these rooms. The fireplace surround in particular is a detail that warrants significant design attention. It is typically the focal point of the room, and its proportions, profile, and material need to relate to both the scale of the fireplace opening and the overall dimensions of the wall it occupies. Staircases A staircase is both a functional element and one of the most architecturally expressive components of a home. The profile of the handrail, the design of the newel posts, the shape of the balusters, the way the stringer meets the floor, and the treatment of the underside of the stair are all details that accumulate into a significant design statement. In many homes, the staircase is the single most prominent piece of custom architectural work. A well-designed stair reads as sculpture; a poorly detailed one simply reads as something you walk up and down. Transitions Between Materials and Spaces Material transitions are among the most technically demanding details in residential design. Where wood flooring meets tile, where an interior wall meets an exterior wall, where a ceiling changes height between rooms, these transitions need to be resolved in a way that looks intentional and clean. Poorly resolved transitions are one of the most common sources of the vague dissatisfaction people feel in homes that were otherwise competently designed. A clunky threshold between two flooring materials, a baseboard that does not read correctly at a door opening, or an awkward ceiling detail at a room transition undermines the sense of resolution that good design depends on. Windows and Doors Window and door details are visible in nearly every room and are among the most repeated elements in a home. Because they appear so frequently, any inconsistency in their design or execution is amplified across the entire house. The profile and scale of a window casing is one of the clearest indicators of the overall design sensibility of a space. Traditional and classical interiors typically feature more articulated casings with multiple layers of molding. Contemporary interiors often favor a minimal reveal or a simple square edge. Neither approach is inherently better, but the choice needs to be consistent and appropriate for the architecture. Common Mistakes in Architectural Detail Scaling Details Incorrectly The most frequent error in residential architectural detail is using elements at the wrong scale. Crown molding that is too small for the room, baseboards that are too thin relative to the wall height, or door casings that are too narrow for the door opening all read as mistakes even to untrained eyes. Scale is not negotiable. Mixing Detail Vocabularies Combining elements from incompatible design traditions within a single space produces visual incoherence. Traditional molding profiles mixed with contemporary hardware, or craftsman-style built-ins paired with classical cornice details, create a room that feels unresolved. A consistent design vocabulary is essential. Neglecting Transitions Transitions between rooms, materials, and levels are often treated as afterthoughts in residential construction. They should be designed with the same care as any other element in the home. A well-resolved transition is invisible; a poorly resolved one is always noticeable. Specifying Details Without Understanding Construction Architectural details need to be buildable. A detail that looks correct on paper but is impossible to execute in the field will either be changed on-site without design oversight or built badly. Architects who have construction experience understand the relationship between drawing and execution and design details accordingly. The Process of Designing Architectural Details From Concept to Construction Documents The design of architectural details typically begins during the schematic design phase, when the overall character, proportion, and architectural language of the home are first established. At Allan J. Grant and Associates, this stage is where key decisions about detailing, material expression, and focal design elements are explored to ensure every component contributes to a cohesive vision. For homeowners planning a custom residence or luxury renovation, investing in thoughtful architectural detailing is essential to achieving an exceptional outcome. If you'd like to learn more about our design process or discuss an upcoming project, contact us to speak with the team at Allan J. Grant and Associates. FAQ: Architectural Details in Home Design What are architectural details in residential design? Architectural details are the specific design decisions that govern how building elements connect, transition, and present themselves at close range. They include molding profiles, material transitions, door and window casings, ceiling treatments, staircase design, built-in cabinetry, and fireplace surrounds, among others. They operate at a smaller scale than the overall layout of a home but have a significant effect on how the finished space is experienced. Why do architectural details matter so much in home design? Details determine whether a space feels resolved or unfinished. A room can have excellent proportions, high-quality materials, and good furniture and still feel incomplete if the architectural details are poorly scaled, inconsistently applied, or chosen without regard to the design vocabulary of the home. Conversely, a modest room with thoughtful detail can feel considered and complete well above its apparent budget. How do I know if the architectural details in my home are correct? Correct architectural detail is largely a matter of proportion, consistency, and appropriateness to the architectural style. If elements feel too small or too large for the room, if the trim profiles in one room clash with those in another, or if the detail vocabulary mixes elements from different traditions without a coherent logic, those are signs that the details need attention. An experienced architect can assess these issues and recommend approaches to address them. Can architectural details be added to an existing home? Yes, and this is one of the most cost-effective ways to improve an older home that lacks character. Adding or improving crown molding, upgrading door and window casings, introducing a paneled wainscot, or redesigning a fireplace surround can significantly change the feel of a space without structural changes. The key is ensuring that any new details are appropriate for the existing architecture in terms of scale and style. How much do architectural details cost to add to a home? Costs vary considerably depending on the scope, the materials, and the complexity of the work. Simple trim upgrades can be relatively modest; custom millwork, elaborate ceiling treatments, or a fully detailed staircase represent more substantial investments. In most cases, the return in terms of livability, design quality, and property value is significant relative to the cost. What is the most common architectural detail mistake homeowners make? The most common mistake is scaling details incorrectly, typically using elements that are too small for the space. This often happens when homeowners or contractors select standard stock trim without considering whether it is proportionally appropriate for the room's ceiling height, wall length, or overall character. The second most common mistake is mixing detail vocabularies from different design traditions within the same space, which produces a visually incoherent result.
By websitebuilder June 24, 2026
The new season is a great reason to make and keep resolutions. Whether it’s eating right or cleaning out the garage, here are some tips for making and keeping resolutions.
By websitebuilder June 24, 2026
There are so many good reasons to communicate with site visitors. Tell them about sales and new products or update them with tips and information.
By websitebuilder June 24, 2026
Write about something you know. If you don’t know much about a specific topic that will interest your readers, invite an expert to write about it.
By Allan Grant June 22, 2026
When architects and interior designers discuss the elements that elevate a residence from simply upscale to truly exceptional, custom millwork is almost always part of the conversation. At Allan J. Grant and Associates, we view custom millwork as one of the defining features of a thoughtfully designed luxury home. It encompasses everything crafted from milled wood specifically for a space, including paneled walls, coffered ceilings, built-in cabinetry, custom shelving, mantels, staircases, and detailed window and door casings.  At Allan J. Grant and Associates , custom millwork is often an integral part of creating bespoke living environments that reflect both the architecture of the home and the lifestyle of the homeowner. In this article, we'll explore what custom millwork includes, why it remains a cornerstone of high-end residential design, and the key considerations when incorporating custom millwork into your next project. What Custom Millwork Actually Includes Millwork is a broad term. In residential design, it generally covers any architectural woodwork that is fabricated off-site in a mill and installed on-site. The scope of a millwork package can range from simple door casings and baseboards to a full library with floor-to-ceiling shelving, rolling ladders, and integrated lighting. The most common elements of a custom millwork package in a luxury home include: Paneled walls and wainscoting: Wood paneling applied to walls adds depth, texture, and architectural weight to a room. Wainscoting, which covers the lower portion of a wall, is a classic detail that works in formal dining rooms, hallways, and studies. Coffered and beamed ceilings: Coffered ceilings consist of a grid of recessed panels framed by beams or moldings. Beamed ceilings, whether structural or decorative, add warmth and visual interest overhead, especially in living rooms and great rooms with higher ceilings. Built-in cabinetry and shelving: Custom built-ins serve both storage and display functions. A well-designed library wall, a built-in home office, or a media room with integrated cabinetry contributes significantly to how livable a space feels. Staircases and railings: The staircase is often the most prominent millwork element in a home. Custom newel posts, handrails, balusters, and stringer details make a staircase a design feature rather than just a passage between floors. Fireplace mantels and surrounds: A custom mantel is one of the clearest ways to define the character of a living room or primary bedroom. The scale, profile, and material of the mantel should relate to the proportions of the room and the architectural style of the home. Window and door casings: The profile and scale of trim around windows and doors signals the overall design sensibility of a space. Thicker, more articulated profiles suggest a traditional or classical approach; clean, minimal casings signal a more contemporary direction. Why Custom Millwork Matters in Luxury Home Design It Is Scaled and Proportioned for the Specific Space One of the most significant advantages of custom millwork over stock options is that every element is designed for the actual room it will occupy. A coffered ceiling in a room with ten-foot ceilings needs different proportions than the same detail in a room with fourteen-foot ceilings. Stock profiles rarely account for these variables. When millwork is properly scaled, it looks as though it belongs. When it is not, even beautifully crafted individual pieces can feel out of place. Architects who have experience specifying and detailing millwork understand these proportional relationships and can translate them into construction documents that a millwork shop can execute accurately. It Contributes to Architectural Continuity Custom millwork ties the different rooms of a home together through a consistent design vocabulary. A family of molding profiles, a consistent approach to paneling, or a recurring detail in cabinetry hardware creates visual coherence across spaces that might otherwise feel disconnected. This continuity is particularly important in larger homes where the architecture needs to hold together across many rooms and levels. It is also important in renovation projects where new additions or updated interiors need to relate to existing historic fabric . It Improves the Quality of Craftsmanship Off-the-shelf trim and cabinetry is manufactured to price points, which means material quality, joinery methods, and finishing are all compromised to varying degrees. Custom millwork allows the architect or designer to specify the wood species, the grade of lumber, the joinery technique, and the finish in detail. Mortise-and-tenon joinery on a door frame, for instance, is more durable and looks better over time than components assembled with pocket screws. Solid wood frames on cabinetry outlast MDF-core alternatives in humid environments. These distinctions accumulate into a meaningful difference in how a home ages. It Adds Long-Term Value Custom millwork is a permanent improvement to a property. Unlike furniture or fixtures that can be replaced, architectural woodwork is built into the structure of the home. Buyers in the luxury market recognize and respond to quality millwork because it is both visible and durable. From a resale perspective, homes with well-executed custom millwork consistently command higher prices than comparable properties without it. More importantly, well-designed and properly executed millwork does not date quickly. Classic paneling profiles, well-proportioned coffered ceilings, and thoughtful built-in cabinetry look appropriate across decades rather than feeling tied to a particular moment. Selecting Wood Species and Finishes The choice of wood species and finish affects both the appearance and the longevity of custom millwork . Understanding the properties of different species helps in making decisions that hold up over time. Common Wood Species in Custom Millwork White oak has become the dominant species in contemporary luxury interiors. Its grain is relatively consistent, it takes stain and oil finishes well, and it has a quiet visual character that suits both modern and transitional design directions. It is also durable and stable. Walnut is prized for its rich, dark color and varied grain pattern. It works especially well in modern and mid-century influenced interiors. Walnut tends to be used for feature elements rather than an entire room's millwork because of its visual weight. Painted maple is a standard choice for painted cabinetry and built-ins. Maple has a tight, uniform grain that minimizes grain telegraph under paint, resulting in a smooth, clean surface. Cherry has a warm reddish-brown tone that deepens with age and light exposure. It is a traditional choice for formal rooms and library interiors. Rift and quartersawn oak is cut in a way that minimizes the fleck pattern found in plain-sawn oak. It produces a more linear, consistent grain that suits contemporary interiors where a calmer, more uniform surface is preferred. Finish Options The finish chosen for millwork affects both its appearance and its durability in a given environment. Oil finishes penetrate the wood and enhance natural color and grain while allowing the wood to move with humidity changes. Conversion varnishes and lacquers form a surface film that is more resistant to moisture and wear, making them appropriate for high-use surfaces like cabinetry. Painted finishes require a primer coat, a sealer, and multiple topcoats to achieve a durable result. Water-based paints have improved significantly and are now common in high-end millwork due to their low VOC content and hard-wearing surface. How Architects Approach Custom Millwork Specification Designing custom millwork is not simply a matter of choosing wood and a profile. It requires a thorough understanding of how architectural detail is drawn and communicated to fabricators, how different materials behave in real-world conditions, and how the millwork integrates with adjacent construction. An architect working on a luxury residential project will typically produce detailed millwork drawings that show plan, elevation, and section views at a large scale. These drawings specify not only the visual appearance but also dimensions, joinery methods, material grades, and finish requirements. This level of documentation is what separates a well-executed millwork package from one that arrives on-site with gaps in the design that get resolved arbitrarily during installation. The architect also plays an important coordination role, ensuring that millwork integrates properly with mechanical, electrical, and plumbing systems. Built-in cabinetry may need to accommodate HVAC registers, electrical outlets, speaker systems, or lighting. A fireplace surround may need to meet specific clearance requirements relative to the firebox. These details need to be resolved in the drawing set before fabrication begins. If you are curious about how architectural detail is approached across a range of residential projects, the project gallery at Grant Architects Chicago shows completed work across different home types and scales. Working With a Millwork Fabricator Even with excellent design documentation, the quality of custom millwork depends heavily on the fabricator. Selecting a millwork shop with relevant experience, a track record of working on projects at a similar level, and a willingness to collaborate closely with the design team is essential. In practice, the best results come from a relationship where the architect, the millwork fabricator, and the general contractor are in regular communication throughout the process. Shop drawings produced by the fabricator should be reviewed and approved by the architect before any cutting begins. Site conditions should be verified against the drawings before fabrication is completed. And installation should be supervised to catch any issues before they become expensive corrections. The investment in custom millwork, like most investments in a luxury home, pays off most reliably when the process is managed carefully from design through installation. FAQ: Custom Millwork in Luxury Homes What is the difference between custom millwork and stock millwork? Stock millwork is manufactured in standard sizes and profiles and sold through lumber yards and home improvement retailers. Custom millwork is designed and fabricated specifically for a given project, allowing for precise dimensions, custom profiles, specified material grades, and coordinated finishes. In luxury residential work, custom millwork is the standard because stock options rarely achieve the level of quality, proportion, or design specificity required. How long does custom millwork take to fabricate and install? Lead times vary depending on the scope and the fabricator's schedule, but a typical custom millwork package for a luxury home takes between eight and sixteen weeks from approved shop drawings to delivery. Complex projects with large quantities of cabinetry or intricate joinery may take longer. Planning for millwork early in the design process is essential to avoid delays in the overall construction schedule. How much does custom millwork cost? Custom millwork pricing varies widely depending on the scope, wood species, finish type, joinery complexity, and regional labor rates. It is one of the areas in luxury home construction where the range between adequate and exceptional is significant. Working with an architect to define the scope clearly before soliciting bids helps ensure that estimates are comparable and realistic. What wood species are most commonly used in luxury residential millwork? White oak, walnut, cherry, and painted maple are among the most common species in high-end residential millwork. The choice depends on the design direction of the home, the finish approach, and the specific application. An architect or millwork specialist can recommend species based on these factors. Can custom millwork be added to an existing home? Yes. Custom millwork is often added during renovations to upgrade a home's architectural character. It can be incorporated into existing rooms without structural changes in many cases, though coordination with electrical, mechanical, and other systems is sometimes required. The most important step is ensuring that new millwork relates proportionally and stylistically to the existing architecture. Is custom millwork worth the investment? In a luxury home, custom millwork is one of the most impactful investments you can make. It is permanent, it appreciates the value of the property, and it contributes to the livability and character of the home in ways that furniture and finishes cannot replicate. The return on the investment is strongest when the design is carefully thought through and the fabrication and installation are executed with the same level of care.
By Allan Grant June 9, 2026
Most homeowners arrive at the remodel question not as a blank-slate decision but as a response to something specific: a kitchen that no longer works for the family, a floor plan that made sense a decade ago but does not anymore, or a home whose condition has simply reached the point where deferring work is no longer practical. The question of whether to pursue a whole house remodel or a targeted partial renovation is one of the most consequential choices in residential architecture. The answer is rarely obvious from the outside. It depends on the condition of the home, how the spaces connect, what the long-term goals are, and how decisions in one area of the house affect the rest. This post walks through the key differences between a whole house remodel and a partial renovation, explores where interior architectural detailing and custom storage solutions fit into each approach, and offers a framework for thinking through which path makes sense for your specific situation. Defining the Two Approaches What is a whole house remodel? A whole house remodel addresses the home comprehensively. It typically involves structural changes, a reconfiguration of the floor plan, updates to mechanical systems such as electrical, plumbing, and HVAC, and finish work throughout. The goal is to bring all areas of the home to the same standard and make decisions that work together as a unified design. A whole house remodel is not necessarily a gut renovation. It may preserve significant portions of the existing structure while transforming how spaces relate to each other. The defining characteristic is that the design process considers the entire home rather than isolating a single room or zone. What is a partial renovation? A partial renovation focuses on one area or a limited set of spaces. A kitchen remodel, a primary bathroom update, a finished basement, or a single-floor refresh all fall into this category. The rest of the home remains unchanged, and the renovation is scoped to the target area only. Partial renovations are often the right choice when the rest of the home is in good condition, when budget constraints make a whole house approach impractical, or when the homeowner's priorities are concentrated in a specific area. The challenge is ensuring that the renovated space does not look or feel disconnected from the rest of the home. Signals That a Whole House Remodel Is the Right Choice A whole house remodel is typically the stronger choice when the problems you are trying to solve are not confined to one room or when the home's existing systems are outdated throughout. The floor plan no longer works If the issue is how the home flows rather than the condition of any single room, a partial renovation will not resolve it. Reconfiguring a floor plan to open a kitchen to a living area, add a primary suite, or improve circulation through the home requires thinking about the structure as a whole. Attempting floor plan changes within a partial renovation often creates solutions that look improvised because they are responding to constraints set by the surrounding unchanged spaces. Multiple systems are at or near end of life Electrical panels, plumbing supply lines, HVAC systems, and roofing all have finite lifespans. If several of these are due for replacement around the same time, coordinating that work within a single comprehensive project is more efficient and less costly than staging separate projects over several years. Each time walls are opened for one system, the opportunity to address others at low incremental cost exists. Signals That a Partial Renovation Is the Right Choice A partial renovation is a well-suited approach when the home is in generally good condition, when your goals are concentrated in a specific area, or when a staged approach is a deliberate financial strategy. One space is significantly underperforming If the kitchen is the room that limits how you use your home but the rest of the house is in good condition and suits your needs, a focused kitchen renovation is a logical choice. The same applies to a primary bathroom that is dated or dysfunctional, a basement that is unfinished and underutilised, or a single floor that needs attention. The existing home has strong bones Homes with good structural condition, recently updated mechanical systems, and a floor plan that works reasonably well are strong candidates for targeted improvements. A partial renovation in this context can meaningfully improve quality of life without the cost and disruption of a comprehensive project. A staged approach is intentional Some homeowners renovate deliberately in phases, addressing the most critical or highest-priority areas first and returning to others over time. This is a practical strategy when cash flow is a consideration. The key to making this work well is designing each phase with the eventual whole in mind so that design decisions made early do not create conflicts later. The rest of the home is in good condition and suits your needs Your goals are concentrated in one or two specific spaces Budget favours a focused approach rather than a comprehensive one The existing floor plan works and does not need structural changes The Role of Interior Architectural Detailing in Both Approaches Whether you are renovating the whole home or a single room, interior architectural detailing is one of the primary factors that separates a space that feels resolved from one that feels incomplete. Detailing refers to the design and construction of the elements that give a space its character: the proportions of trim and millwork, the way transitions are handled between materials and surfaces, the relationship between built-in elements and the architecture of the room. In a whole house remodel, interior architectural detailing can be applied consistently throughout, creating a home where every room feels like it belongs to the same design. Ceiling profiles, door and window surrounds, base and crown details, and built-in elements can all be developed as part of a single design language. In a partial renovation, detailing becomes a question of both design and integration. New work must either match the existing character of the home or make a deliberate and considered departure from it. The risk with partial renovations is that new finishes and details look correct within the renovated room but jarring against the unchanged spaces adjacent to it. This is where architectural involvement in the detailing process adds particular value. Grant Architects' detail work addresses exactly this challenge, developing custom detailing that is site-specific and responds to the existing conditions of each home. Trim and millwork profiles that relate to the home's period or architectural character Transitions between flooring materials, ceiling heights, and wall surfaces Window and door surrounds designed to proportion rather than off-the-shelf profiles Stair and railing details that connect levels visually and physically How Custom Storage Solutions Fit Into Renovation Planning Storage is one of the most persistent sources of dissatisfaction in residential spaces, and it is also one of the areas where architectural involvement produces the clearest improvement over standard approaches. Custom storage solutions architecture means designing storage as part of the architecture of the room rather than adding freestanding furniture or generic cabinetry after the fact. In a whole house remodel, storage can be planned comprehensively. Mudroom built-ins, integrated kitchen storage, bedroom closet systems, office cabinetry, and media walls can all be designed together as part of the overall spatial plan. Materials, hardware, and proportions can be coordinated so that storage elements read as part of the architecture rather than as additions to it. In a partial renovation, custom storage solutions are often one of the highest-value investments within the targeted space. A kitchen renovation that includes cabinetry designed specifically for the way the household cooks and stores food, or a bedroom renovation with a closet system planned around the actual wardrobe and habits of the occupants, addresses functional needs in a way that standard cabinetry cannot. Grant Architects' cabinetry and wood design work approaches storage as an architectural problem, developing solutions that are proportionate to the space, practical in use, and consistent with the design of the room. Where custom storage solutions add the most value Kitchens: integrated pantry systems, appliance garages, drawer organisation, and island storage designed to the specific layout Mudrooms and entry areas: built-in benches, lockers, and overhead storage that organise high-traffic zones Home offices: floor-to-ceiling shelving and desk systems designed for the specific work being done in the space Primary bedrooms: closet systems that go beyond standard configurations to address the actual storage needs of the occupants Living areas: built-in media walls, bookshelves, and display niches that replace freestanding furniture with permanent architectural elements Budget Considerations: Understanding the Real Cost of Each Approach Budget is inevitably part of the whole house versus partial renovation decision, but it is worth understanding how the numbers actually work before assuming that a partial renovation is always the more economical choice. The true cost of staging work over time A common approach is to renovate in phases over several years, addressing different areas of the home as budget allows. This can be a sound strategy, but it is important to account for the full cost of that approach. Each separate project carries its own mobilisation costs, permits, and contractor overhead. Walls that are opened and closed for one project may need to be opened again for the next. Design decisions made early may conflict with what comes later if the whole has not been planned at the outset. A whole house remodel typically costs more upfront, but the per-room cost is usually lower than completing the same rooms as separate projects because trades are mobilised once, design coordination happens once, and sequencing is optimised. What drives cost in either approach Structural changes: moving walls, opening ceilings, and changing floor levels carry significant cost regardless of scope Mechanical system updates: electrical, plumbing, and HVAC work is labour-intensive and often underestimated Material selections: finishes, fixtures, and custom elements such as cabinetry and millwork vary widely in cost Site conditions: older homes often reveal conditions that require additional work once walls are opened Project management: the coordination of trades, materials, and schedule is a real cost that is often absorbed by the architect or general contractor Why the Design Process Matters as Much as the Scope Whether you pursue a whole house remodel or a partial renovation, the quality of the outcome is largely determined by the quality of the design process that precedes construction. Renovation decisions made without a clear design direction tend to produce results that are technically correct but aesthetically inconsistent. An architectural process begins with understanding how the household actually uses the home, what is not working, and what the priorities are before any design decisions are made. From that foundation, the scope can be defined clearly, the design can respond to the specific conditions of the home and the site, and the details can be developed to a level of resolution that produces a coherent result. This is true for a single-room renovation as much as for a whole house remodel. The same discipline of observation, analysis, and careful decision-making applies at any scale. Grant Architects Chicago approaches residential projects at every scale with the same rigour, developing designs that respond to the specific home, the specific family, and the specific goals of each project. Frequently Asked Questions Can I do a partial renovation now and a whole house remodel later? Yes, and many homeowners take this path deliberately. The key is to plan the partial renovation with the eventual whole in mind. If you know that you will want to open the floor plan in the future, for example, avoid making decisions in the current renovation that would make that more difficult or expensive. How do I know if my home needs structural work as part of a renovation? Signs that structural work may be involved include walls that are load-bearing in areas where you want to open the floor plan, foundations or framing that show signs of settlement or deterioration, and mechanical systems that are routed through areas that would be affected by the renovation. What is interior architectural detailing and why does it matter? Interior architectural detailing refers to the design of the trim, millwork, transitions, and built-in elements that give a space its character and finish. How do custom storage solutions differ from standard cabinetry? Standard cabinetry is designed to standard dimensions and configurations that are intended to fit a broad range of situations. How long does a whole house remodel typically take? The timeline for a whole house remodel depends on the size of the home, the extent of structural and mechanical changes, the complexity of the design, and contractor availability. Making the Decision That Is Right for Your Home The choice between a whole house remodel and a partial renovation is not a simple cost calculation. It involves an honest assessment of your home's condition, a clear understanding of your priorities, and a realistic view of how you want to use the home over the next decade or more.  If you are working through this decision for your home and want to understand the options more clearly before committing to a scope, Grant Architects Chicago works with homeowners at the early stages of planning to define the right approach for each property. Reach out to start a conversation about your project.
By Allan Grant May 25, 2026
Compare custom vs prefabricated cabinets in 2026 cost, durability, timelines, and resale impact. Use this guide to choose the best fit today.
By Allan Grant May 16, 2026
Discover what custom millwork is, where it adds luxury, and how to plan it for 2026. Get expert millwork design tips read now.