Whole House Remodel vs Partial Renovation: Which One Do You Need?

Most homeowners arrive at the remodel question not as a blank-slate decision but as a response to something specific: a kitchen that no longer works for the family, a floor plan that made sense a decade ago but does not anymore, or a home whose condition has simply reached the point where deferring work is no longer practical. The question of whether to pursue a whole house remodel or a targeted partial renovation is one of the most consequential choices in residential architecture.
The answer is rarely obvious from the outside. It depends on the condition of the home, how the spaces connect, what the long-term goals are, and how decisions in one area of the house affect the rest. This post walks through the key differences between a whole house remodel and a partial renovation, explores where interior architectural detailing and custom storage solutions fit into each approach, and offers a framework for thinking through which path makes sense for your specific situation.
Defining the Two Approaches
What is a whole house remodel?
A whole house remodel addresses the home comprehensively. It typically involves structural changes, a reconfiguration of the floor plan, updates to mechanical systems such as electrical, plumbing, and HVAC, and finish work throughout. The goal is to bring all areas of the home to the same standard and make decisions that work together as a unified design.
A whole house remodel is not necessarily a gut renovation. It may preserve significant portions of the existing structure while transforming how spaces relate to each other. The defining characteristic is that the design process considers the entire home rather than isolating a single room or zone.
What is a partial renovation?
A partial renovation focuses on one area or a limited set of spaces. A kitchen remodel, a primary bathroom update, a finished basement, or a single-floor refresh all fall into this category. The rest of the home remains unchanged, and the renovation is scoped to the target area only.
Partial renovations are often the right choice when the rest of the home is in good condition, when budget constraints make a whole house approach impractical, or when the homeowner's priorities are concentrated in a specific area. The challenge is ensuring that the renovated space does not look or feel disconnected from the rest of the home.
Signals That a Whole House Remodel Is the Right Choice
A whole house remodel is typically the stronger choice when the problems you are trying to solve are not confined to one room or when the home's existing systems are outdated throughout.
The floor plan no longer works
If the issue is how the home flows rather than the condition of any single room, a partial renovation will not resolve it. Reconfiguring a floor plan to open a kitchen to a living area, add a primary suite, or improve circulation through the home requires thinking about the structure as a whole. Attempting floor plan changes within a partial renovation often creates solutions that look improvised because they are responding to constraints set by the surrounding unchanged spaces.
Multiple systems are at or near end of life
Electrical panels, plumbing supply lines, HVAC systems, and roofing all have finite lifespans. If several of these are due for replacement around the same time, coordinating that work within a single comprehensive project is more efficient and less costly than staging separate projects over several years. Each time walls are opened for one system, the opportunity to address others at low incremental cost exists.
Signals That a Partial Renovation Is the Right Choice
A partial renovation is a well-suited approach when the home is in generally good condition, when your goals are concentrated in a specific area, or when a staged approach is a deliberate financial strategy.
One space is significantly underperforming
If the kitchen is the room that limits how you use your home but the rest of the house is in good condition and suits your needs, a focused kitchen renovation is a logical choice. The same applies to a primary bathroom that is dated or dysfunctional, a basement that is unfinished and underutilised, or a single floor that needs attention.
The existing home has strong bones
Homes with good structural condition, recently updated mechanical systems, and a floor plan that works reasonably well are strong candidates for targeted improvements. A partial renovation in this context can meaningfully improve quality of life without the cost and disruption of a comprehensive project.
A staged approach is intentional
Some homeowners renovate deliberately in phases, addressing the most critical or highest-priority areas first and returning to others over time. This is a practical strategy when cash flow is a consideration. The key to making this work well is designing each phase with the eventual whole in mind so that design decisions made early do not create conflicts later.
- The rest of the home is in good condition and suits your needs
- Your goals are concentrated in one or two specific spaces
- Budget favours a focused approach rather than a comprehensive one
- The existing floor plan works and does not need structural changes
The Role of Interior Architectural Detailing in Both Approaches
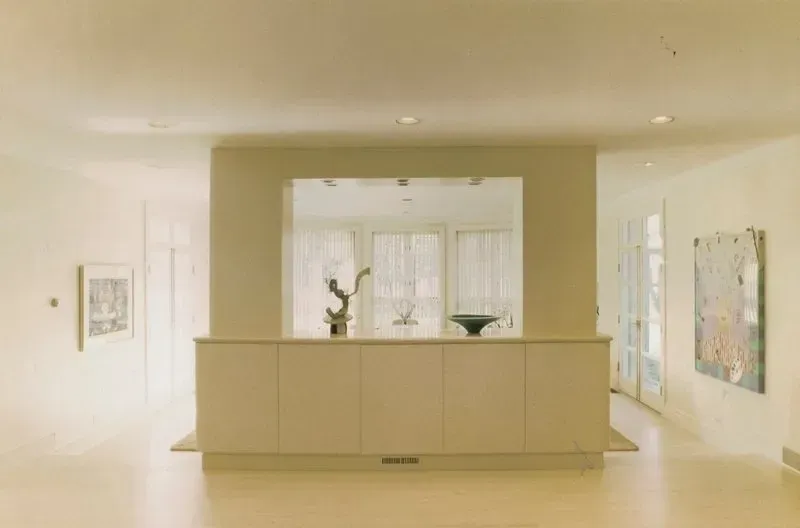
Whether you are renovating the whole home or a single room, interior architectural detailing is one of the primary factors that separates a space that feels resolved from one that feels incomplete. Detailing refers to the design and construction of the elements that give a space its character: the proportions of trim and millwork, the way transitions are handled between materials and surfaces, the relationship between built-in elements and the architecture of the room.
In a whole house remodel, interior architectural detailing can be applied consistently throughout, creating a home where every room feels like it belongs to the same design. Ceiling profiles, door and window surrounds, base and crown details, and built-in elements can all be developed as part of a single design language.
In a partial renovation, detailing becomes a question of both design and integration. New work must either match the existing character of the home or make a deliberate and considered departure from it. The risk with partial renovations is that new finishes and details look correct within the renovated room but jarring against the unchanged spaces adjacent to it. This is where architectural involvement in the detailing process adds particular value. Grant Architects' detail work addresses exactly this challenge, developing custom detailing that is site-specific and responds to the existing conditions of each home.
- Trim and millwork profiles that relate to the home's period or architectural character
- Transitions between flooring materials, ceiling heights, and wall surfaces
- Window and door surrounds designed to proportion rather than off-the-shelf profiles
- Stair and railing details that connect levels visually and physically
How Custom Storage Solutions Fit Into Renovation Planning
Storage is one of the most persistent sources of dissatisfaction in residential spaces, and it is also one of the areas where architectural involvement produces the clearest improvement over standard approaches. Custom storage solutions architecture means designing storage as part of the architecture of the room rather than adding freestanding furniture or generic cabinetry after the fact.
In a whole house remodel, storage can be planned comprehensively. Mudroom built-ins, integrated kitchen storage, bedroom closet systems, office cabinetry, and media walls can all be designed together as part of the overall spatial plan. Materials, hardware, and proportions can be coordinated so that storage elements read as part of the architecture rather than as additions to it.
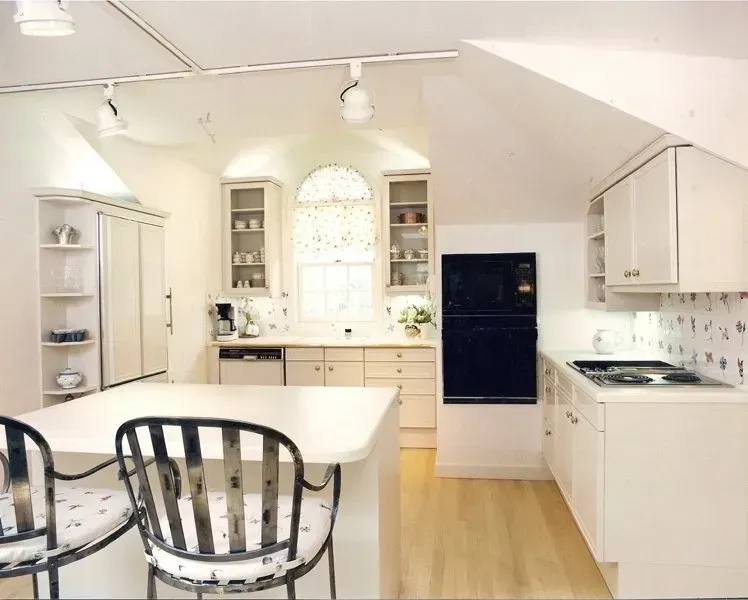
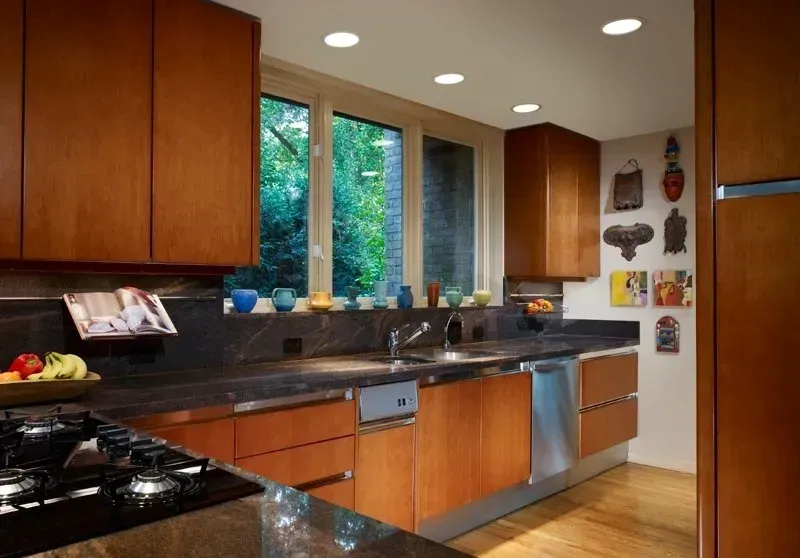
In a partial renovation, custom storage solutions are often one of the highest-value investments within the targeted space. A kitchen renovation that includes cabinetry designed specifically for the way the household cooks and stores food, or a bedroom renovation with a closet system planned around the actual wardrobe and habits of the occupants, addresses functional needs in a way that standard cabinetry cannot. Grant Architects' cabinetry and wood design work approaches storage as an architectural problem, developing solutions that are proportionate to the space, practical in use, and consistent with the design of the room.
Where custom storage solutions add the most value
- Kitchens: integrated pantry systems, appliance garages, drawer organisation, and island storage designed to the specific layout
- Mudrooms and entry areas: built-in benches, lockers, and overhead storage that organise high-traffic zones
- Home offices: floor-to-ceiling shelving and desk systems designed for the specific work being done in the space
- Primary bedrooms: closet systems that go beyond standard configurations to address the actual storage needs of the occupants
- Living areas: built-in media walls, bookshelves, and display niches that replace freestanding furniture with permanent architectural elements
Budget Considerations: Understanding the Real Cost of Each Approach
Budget is inevitably part of the whole house versus partial renovation decision, but it is worth understanding how the numbers actually work before assuming that a partial renovation is always the more economical choice.
The true cost of staging work over time
A common approach is to renovate in phases over several years, addressing different areas of the home as budget allows. This can be a sound strategy, but it is important to account for the full cost of that approach. Each separate project carries its own mobilisation costs, permits, and contractor overhead. Walls that are opened and closed for one project may need to be opened again for the next. Design decisions made early may conflict with what comes later if the whole has not been planned at the outset.
A whole house remodel typically costs more upfront, but the per-room cost is usually lower than completing the same rooms as separate projects because trades are mobilised once, design coordination happens once, and sequencing is optimised.
What drives cost in either approach
- Structural changes: moving walls, opening ceilings, and changing floor levels carry significant cost regardless of scope
- Mechanical system updates: electrical, plumbing, and HVAC work is labour-intensive and often underestimated
- Material selections: finishes, fixtures, and custom elements such as cabinetry and millwork vary widely in cost
- Site conditions: older homes often reveal conditions that require additional work once walls are opened
- Project management: the coordination of trades, materials, and schedule is a real cost that is often absorbed by the architect or general contractor
Why the Design Process Matters as Much as the Scope
Whether you pursue a whole house remodel or a partial renovation, the quality of the outcome is largely determined by the quality of the design process that precedes construction. Renovation decisions made without a clear design direction tend to produce results that are technically correct but aesthetically inconsistent.
An architectural process begins with understanding how the household actually uses the home, what is not working, and what the priorities are before any design decisions are made. From that foundation, the scope can be defined clearly, the design can respond to the specific conditions of the home and the site, and the details can be developed to a level of resolution that produces a coherent result.
This is true for a single-room renovation as much as for a whole house remodel. The same discipline of observation, analysis, and careful decision-making applies at any scale. Grant Architects Chicago approaches residential projects at every scale with the same rigour, developing designs that respond to the specific home, the specific family, and the specific goals of each project.
Frequently Asked Questions
Can I do a partial renovation now and a whole house remodel later?
Yes, and many homeowners take this path deliberately. The key is to plan the partial renovation with the eventual whole in mind. If you know that you will want to open the floor plan in the future, for example, avoid making decisions in the current renovation that would make that more difficult or expensive.
How do I know if my home needs structural work as part of a renovation?
Signs that structural work may be involved include walls that are load-bearing in areas where you want to open the floor plan, foundations or framing that show signs of settlement or deterioration, and mechanical systems that are routed through areas that would be affected by the renovation.
What is interior architectural detailing and why does it matter?
Interior architectural detailing refers to the design of the trim, millwork, transitions, and built-in elements that give a space its character and finish.
How do custom storage solutions differ from standard cabinetry?
Standard cabinetry is designed to standard dimensions and configurations that are intended to fit a broad range of situations.
How long does a whole house remodel typically take?
The timeline for a whole house remodel depends on the size of the home, the extent of structural and mechanical changes, the complexity of the design, and contractor availability.
Making the Decision That Is Right for Your Home
The choice between a whole house remodel and a partial renovation is not a simple cost calculation. It involves an honest assessment of your home's condition, a clear understanding of your priorities, and a realistic view of how you want to use the home over the next decade or more.
If you are working through this decision for your home and want to understand the options more clearly before committing to a scope, Grant Architects Chicago works with homeowners at the early stages of planning to define the right approach for each property. Reach out to start a conversation about your project.