Kitchen Island Design Tips: Choosing the Right Layout, Cooktop, and Sink for Your Dream Kitchen
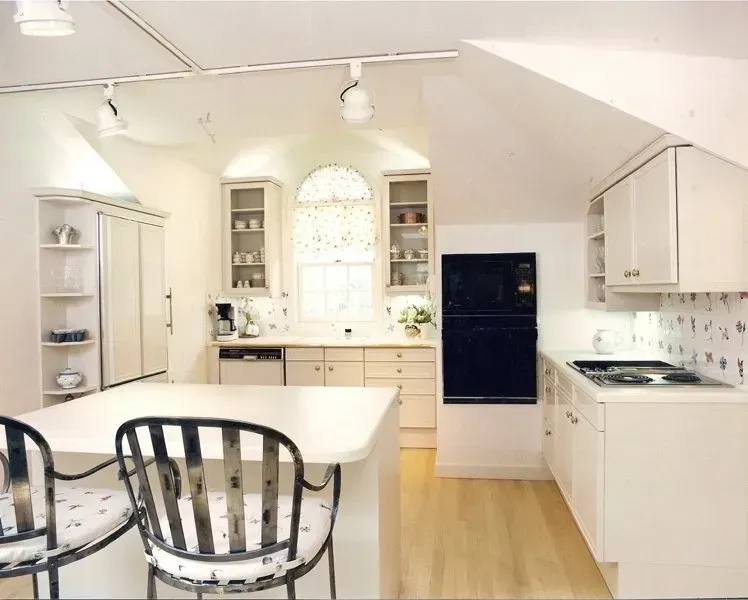
The kitchen has long since outgrown its old job description. It's no longer just where meals get made it's where families gather, kids spread out homework, friends linger after dinner, and a surprising amount of daily life actually happens. At the center of that shift sits the island, and how you configure it cooktop, sink, both, or neither shapes how the whole room functions.
At Allan J. Grant and Associates, we design every kitchen around how a family actually lives rather than around whatever layout happens to be trending. This guide walks through the major island configurations we talk through with Chicago clients, so you can approach your own renovation or new build with a clearer sense of what fits your household.
Why the Island Deserves This Much Thought
Of all the surfaces in a kitchen, the island carries the heaviest and most varied workload. On any given day it might be asked to handle:
- Food preparation
- Casual meals and quick breakfasts
- Homework or laptop work
- Entertaining and serving during parties
- Extra storage
- Built-in appliances
Because it's pulling double and triple duty, the island's layout can't be an afterthought. Where the appliances sit, how the seating wraps around it, how people move past it during a dinner party all of that has to be resolved together, not bolted on piece by piece. That's the kind of coordination a residential architect handles early in the design process, well before cabinetry or finishes enter the conversation.
Start With How You Actually Use Your Kitchen
Before deciding what goes on the island, it helps to be honest about your household's habits:
- Do you like cooking while talking with whoever's in the room?
- Is the kitchen more of an entertaining hub than a workhorse?
- Does more than one person cook at the same time?
- Do you host often, or mostly cook for your own family?
- Do you prefer the counters to look clear and uncluttered?
There's no single right answer here a layout that's perfect for one family can be the wrong fit for the next. The goal is matching the design to your routines, not the other way around.
Should the Cooktop Go on the Island?
Putting the cooktop on the island has become one of the most requested layouts in contemporary kitchens, mainly because it lets the cook face the room instead of a wall.
Why it works well:
Better connection to the room. Cooking stops being a solitary task and becomes part of the conversation, whether that's weekday breakfast or a dinner party.
A tighter work triangle. Depending on your floor plan, an island cooktop can shorten the distance between refrigerator, sink, and stove, cutting down on unnecessary back-and-forth during meal prep.
A cleaner, more contemporary feel. Island cooktops tend to reinforce the open, uninterrupted look many homeowners want from a modern kitchen.
What to plan around:
Ventilation. A cooktop generally needs a range hood or downdraft system, and a ceiling-mounted hood becomes a real visual feature in the room one that deserves the same proportional thought we'd give a home's exterior architectural design, since it's just as visible and just as permanent.
Clearance around seating. If people will be sitting at the island, there needs to be enough distance between them and an active flame or hot pan.
More frequent cleaning. Grease splatter and food residue are a different daily reality than the occasional water spot near a sink.
Or Should the Sink Go on the Island Instead?
Plenty of homeowners land on the sink rather than the cooktop, largely because washing, rinsing, and prep work make up so much of the time spent in a kitchen.
Why it works well:
Facing the room, not the wall. Just like the cooktop option, an island sink lets you keep an eye on the kids, chat with guests, or simply not have your back to the room while you work.
Easier prep. Washing produce, filling pots, and rinsing dishes all become more convenient with a sink at the center of the kitchen especially useful in households where more than one person is cooking at once.
Smoother traffic during gatherings. Separating prep work from the cooking zone can ease congestion during holidays or larger get-togethers.
What to plan around:
The main drawback is visual clutter dirty dishes and pans tend to accumulate around a sink, and an island sink puts that mess on full display. Thoughtful cabinetry, a built-in dishwasher nearby, or a deeper sink basin can all help keep that clutter out of sight.
Can You Have Both a Cooktop and a Sink?
Yes, but only with the square footage to support it. Larger or luxury kitchens can absolutely include both fixtures on one island, though it takes careful planning to pull off.
Give each fixture room to breathe. Squeezing a cooktop and sink too close together eats into usable prep space and creates a cramped, inefficient layout. Designers generally recommend generous countertop area between the two.
Keep a safe working distance. The two zones shouldn't feel crowded enough separation makes cooking easier and reduces the odds of an accident.
Coordinate plumbing and ventilation early. Combining both fixtures means plumbing, electrical, and ventilation all need to be resolved together, which is much easier to handle at the design stage than after construction has started.
The Work Triangle Still Holds Up
Even with all the variations possible in modern kitchen design, the classic work triangle refrigerator, sink, and cooktop remains a reliable planning tool. Keeping those three zones efficiently spaced reduces unnecessary walking and makes meal prep smoother, even in kitchens with multiple workstations or a more open layout. A well-designed kitchen adapts that principle to fit your specific home rather than forcing your home to fit a textbook triangle.
Storage Is Just as Important as the Island's Fixtures
A beautiful island still needs to pull its weight on storage. Some of the most useful additions we design into islands include:
- Deep drawers for pots and pans
- Pull-out trash and recycling bins
- Built-in spice storage
- Baking sheet and tray organizers
- Concealed electrical outlets
- Appliance garages
- Wine storage
- Open shelving for display pieces
Good storage keeps countertops clear and frequently used items within easy reach, which matters just as much to daily function as the cooktop-versus-sink decision.
Don't Overlook Seating and Lighting
Islands have become one of the most popular gathering spots in the home, so seating deserves real attention: comfortable legroom, the right counter overhang, enough room for traffic behind the chairs, and a seat count that matches your household and entertaining habits.
Lighting is just as easy to underestimate. A layered approach pendants over the island, under-cabinet task lighting, recessed ceiling fixtures, and the occasional accent light does more for both safety and atmosphere than people expect going in.
Choosing a Countertop That Can Take the Daily Use
Because the island absorbs more daily wear than almost any other surface in the home, durability matters as much as looks. Quartz, granite, marble, porcelain, and butcher block (for dedicated prep zones) are the materials we see most often, and the right choice usually comes down to balancing maintenance, durability, appearance, and budget.
There's No Single "Right" Kitchen Island
Some homeowners build their kitchen around entertaining; others prioritize pure cooking efficiency or staying connected with family while they work. The right island design comes from matching the layout to how you actually live not from following whatever configuration is currently popular.
That's the kind of decision worth working through with an architect from the start, so appliance placement, traffic flow, storage, and finishes are all considered together rather than patched together after the fact. At Allan J. Grant and Associates, that's exactly how we approach every kitchen project, whether it's a full renovation or part of a new custom home.
Final Thoughts
A well-planned kitchen island can change how you use your entire home. Whether you land on a cooktop, a sink, or both, the goal stays the same: a layout that improves daily workflow, supports how you entertain, and fits the way your household actually lives not a generic template.
If you're ready to start planning a kitchen renovation or new build in Chicago, contact our team to talk through your layout, your priorities, and what's possible for your space.
Frequently Asked Questions
1. Should a kitchen island have a sink or a cooktop?
It depends on how your household uses the kitchen. A sink tends to suit homes where prep and cleanup are the priority, while a cooktop works well for anyone who likes cooking while staying part of the conversation in the room.
2. How large should a kitchen island be?
That depends on your specific kitchen layout, but as a baseline, an island should provide enough workspace for its intended use, comfortable seating if you want it, and clear walking room on all sides.
3. Can I install both a sink and a cooktop in my island?
Yes, provided there's enough square footage. Both fixtures can work on one island as long as there's adequate counter space between them and the plumbing and ventilation are planned for from the start.
4. What is the kitchen work triangle, and does it still matter?
The work triangle connects the refrigerator, sink, and cooktop, and it's still one of the most reliable ways to keep a kitchen efficient by minimizing unnecessary movement during meal prep.
5. Why work with an architect on kitchen design instead of going straight to a contractor or kitchen showroom?
An architect looks at the kitchen as part of the whole home layout, structure, ventilation, lighting, and how the space connects to everything around it rather than just the cabinetry and appliances. If you're planning a renovation or new build, reach out to Allan J. Grant and Associates to start the conversation.